
BEDS4
BATHS2
MLS#3635295
STATUSActive
PROPERTY TYPEResidential - Single Family
SUBDIVISIONNone
Property Description
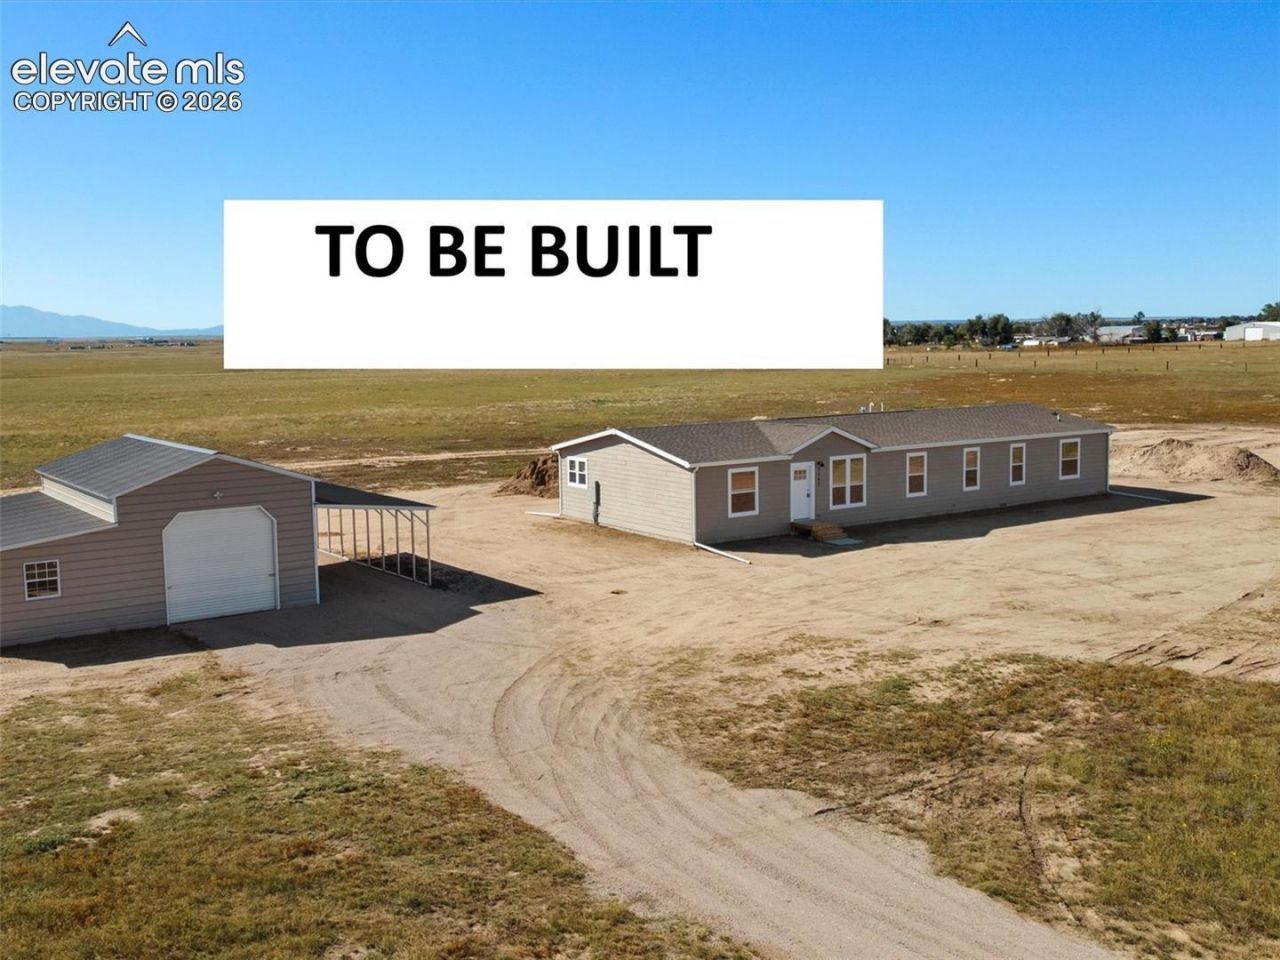
Imagine waking up to wide open skies and breathtaking views of Pikes Peak and the Front Range, surrounded by complete privacy and the freedom to live life your way. This brand-new custom home sits on 39.63 acres with NO HOA and NO covenants, offering true rural living without sacrificing modern convenience. Free Starlink Satellite Internet Hardware already connected. Featuring 7,707 sq ft, 4 bedrooms, and 2 full bathrooms, this thoughtfully designed home is built to the highest quality standards and includes a 7-year structural warranty for long-term peace of mind. The open layout is ideal for family living, entertaining, or simply enjoying the beauty of Colorado???s landscape from your own land. A 900 sq ft barn with electric power offers endless possibilities???horses, toys, workshop, storage, or future expansion. Whether you want space to roam, room for animals, or unmatched privacy, this property delivers it all. Located in a safe, family-friendly rural community, just minutes from schools. Pre-sale opportunity. Buyer may have limited opportunity to select finishes if under contract early. Build your future here???where freedom, space, quality, and iconic mountain views come together.House will be built in only 16 weeks after going under contract.
Property Features
Property Type: Residential - Single Family
Cooling: Central Air
Fireplaces: Electric, Main Level
Heating: Forced Air, Propane
Lot Size: 39.77 Acres
Roof Type: Composite Shingle
Stories: 1.0
Taxes: $176
Year Built: 2026
Feature Descriptions
Appliances: 220v in Kitchen, Dishwasher, Disposal, Dryer, Gas in Kitchen, Kitchen Vent Fan, Microwave Oven, Oven, Range, Refrigerator, Self Cleaning Oven, Washer
Basement/Foundation: Crawl Space
Builder Name: Boutique Homes, LLC
Days on Site: 5
Existing Utilities: Propane
Exterior: Wood, Other
Floor Plan: Ranch
Garage Amenities: 220V, Oversized, Workshop
Garage Type: Detached
Laundry Facilities: Main
LotDescription: 360-degree View, Cul-de-sac, Level, Mountain View, Rural
Sewer: Septic
View: 360-degree, Mountain
Water: Well
Listed By / Shown By
Listed By
Agency Name: Boutique Homes, LLC
Agency Phone: 720-400-6688
Shown By
Agent Name: Leann Yousif
Agent Phone: (719) 452-1865
Agency Title: The Cutting Edge, Realtors

Estimate Your Payment
Estimated Payment
$ 2,308.88 per month $2,165.96 Principal & Interest $14.67 Property Tax $128.25 Homeowner's InsuranceChange Payment Information
The real estate listing information and related content displayed on this site is provided exclusively for consumers’ personal, non-commercial use and may not be used for any purpose other than to identify prospective properties consumers may be interested in purchasing. This information and related content is deemed reliable but is not guaranteed accurate by the Pikes Peak REALTOR® Services Corp d/b/a elevateMLS.
Privacy Policy / DMCA Notice / ADA Accessibility


This site is hosted, designed and copyright
© 1994 - 2026 by
Delta Media Group, Inc. -- Patent Pending --
10 V Road | MLS# 3635295
This single family home located at 10 V Road, Rush, CO 80833 is currently listed for sale with an asking price of $439,722. This property was built in 2026 and has 4 bedrooms. V Road is located in the None subdivision. Search None real estate on leann.thecuttingedgerealtors.com today.