
BEDS1
BATHS1
MLS#1259283
STATUSActive
PROPERTY TYPEResidential - Single Family
SUBDIVISIONFairview
Property Description
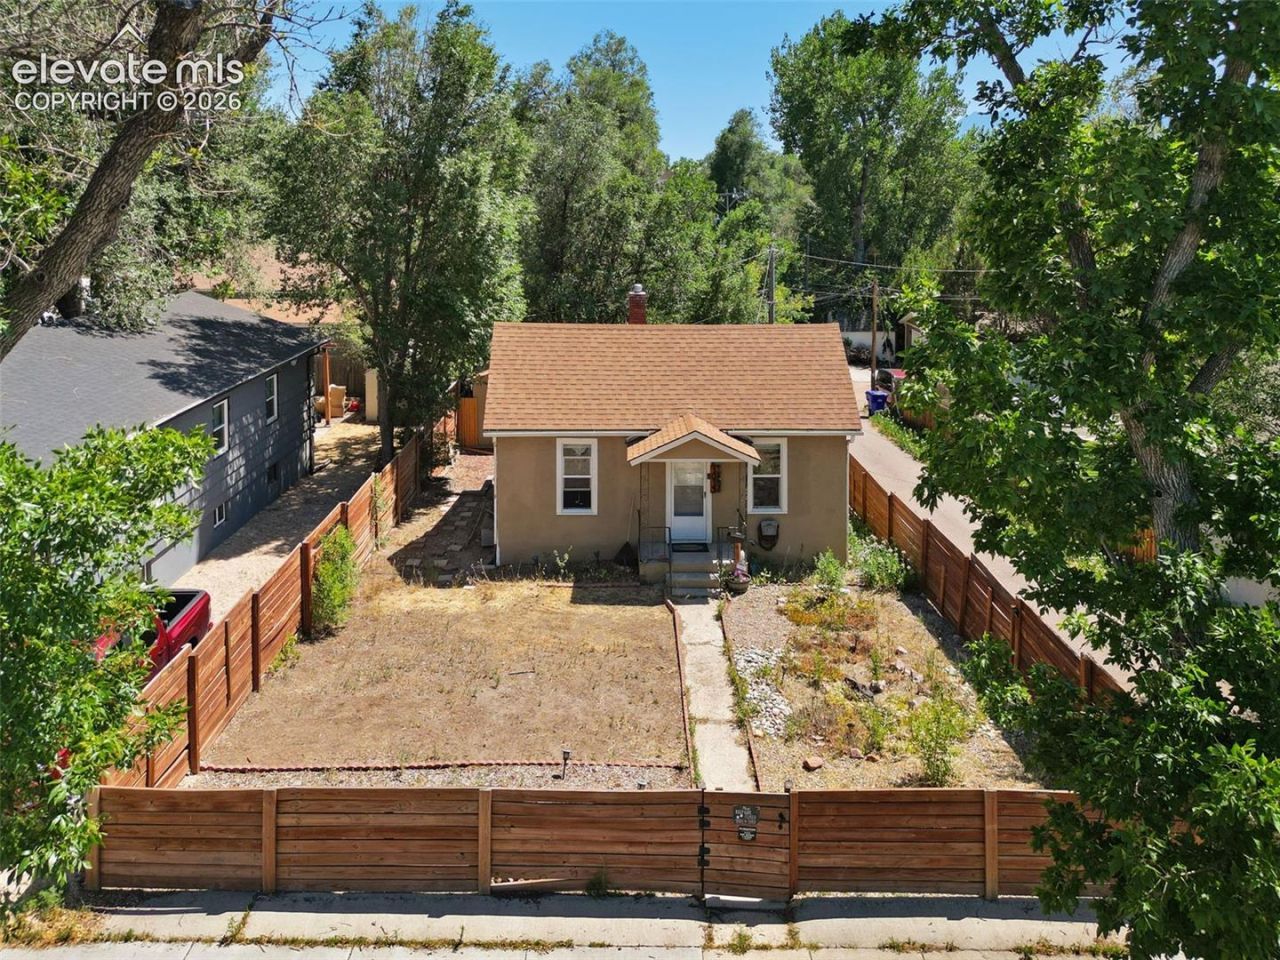
This light and bright ranch-style home offers a practical layout, thoughtful updates, and a convenient central Colorado Springs location. The main level features modern flooring, a comfortable bedroom with direct access to the bathroom, and a welcoming kitchen with updated countertops, newer appliances, and eat-in space for casual meals. The basement adds a non-conforming second bedroom along with additional storage space. Outside, the fully fenced lot features a low-maintenance backyard that is easy to enjoy and maintain. The central location puts you close to the best of Colorado Springs, with downtown, Colorado College, Patty Jewett Golf Course, Memorial Hospital, and the U.S. Olympic & Paralympic Training Center all nearby. Enjoy easy access to local restaurants, shops, parks, entertainment, and major roadways, making it easy to get around the city and enjoy all that Colorado Springs has to offer. A water heater replaced in 2018 adds peace of mind, while the home's efficient layout and thoughtful updates make it a great opportunity in a convenient location.
Property Features
Property Type: Residential - Single Family
Cooling: Ceiling Fan(s)
Fenced: Yes
Fireplaces: One
Heating: Forced Air, Natural Gas
Lot Size: 0.09 Acres
Roof Type: Composite Shingle
Stories: 1.0
Taxes: $1,466
Year Built: 1909
Feature Descriptions
Appliances: Disposal, Dryer, Microwave Oven, Oven, Range, Refrigerator, Washer
Basement/Foundation: Full Basement
Days on Site: 6
Existing Utilities: Electricity Connected, Natural Gas Connected
Exterior: Stucco
Fence: All
Floor Plan: Ranch
Garage Amenities: Workshop
Garage Type: Detached
Laundry Facilities: Basement
LotDescription: Level
Sewer: Sewer
Square Footage: 637 (Basement)
Water: Municipal
Listed By / Shown By
Listed By
Agency Name: Redfin Corporation
Agency Phone: 520-744-6917
Shown By
Agent Name: Leann Yousif
Agent Phone: (719) 452-1865
Agency Title: The Cutting Edge, Realtors

Estimate Your Payment
Estimated Payment
$ 1,843.91 per month $1,625.49 Principal & Interest $122.17 Property Tax $96.25 Homeowner's InsuranceChange Payment Information
The real estate listing information and related content displayed on this site is provided exclusively for consumers’ personal, non-commercial use and may not be used for any purpose other than to identify prospective properties consumers may be interested in purchasing. This information and related content is deemed reliable but is not guaranteed accurate by the Pikes Peak REALTOR® Services Corp d/b/a elevateMLS.
Privacy Policy / DMCA Notice / ADA Accessibility


This site is hosted, designed and copyright
© 1994 - 2026 by
Delta Media Group, Inc. -- Patent Pending --
1013 E Platte Avenue | MLS# 1259283
This single family home located at 1013 E Platte Avenue, Colorado Springs, CO 80903 is currently listed for sale with an asking price of $330,000. This property was built in 1909 and has 1 bedrooms. E Platte Avenue is located in the Fairview subdivision. Search Fairview real estate on leann.thecuttingedgerealtors.com today.