
BEDS4
BATHS3
MLS#4259113
STATUSPending
PROPERTY TYPEResidential - Single Family
SUBDIVISIONCountryside West
Property Description
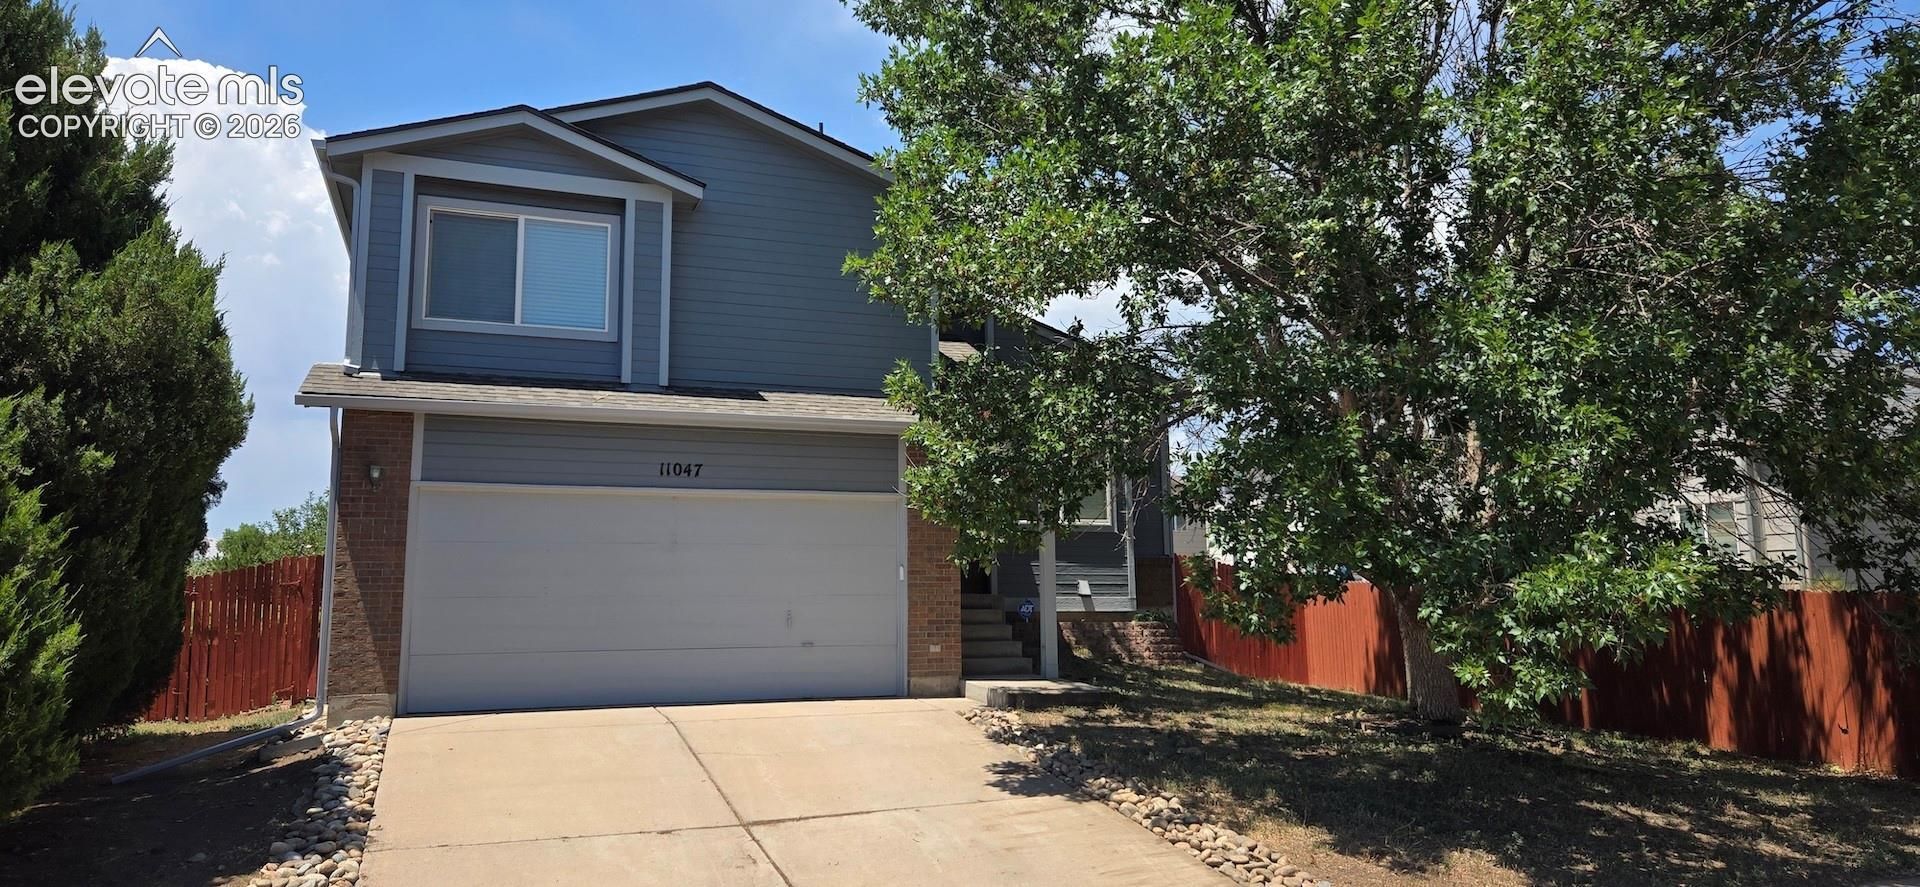
Move-in ready home in a quiet neighborhood featuring a bright, family-friendly floor plan with central AC. The spacious living room welcomes you with soaring vaulted ceilings and excellent natural light. Walk through to the kitchen upgraded stainless-steel appliances, abundant cabinet space, and a large eat-in dining area framed by a beautiful bay window. The upper-level hosts three bedrooms, including a master suite with an attached full bath and double-sink vanity, plus a second full hallway bath. The kitchen overlooks a massive lower-level family room complete with a cozy gas fireplace, built-in cabinets, and a walk-out to the rear patio. The finished basement offers a private fourth bedroom suite with its own attached bath. Storage is maximized with a dedicated basement utility room, a 2-car garage with built-in shelving, and a backyard storage shed. The large, level, fully fenced backyard features mature trees and an expansive patio perfect for outdoor entertaining. Excellent location within walking distance of the elementary and high schools, and just minutes from parks, shopping, and Fort Carson.
Property Features
Property Type: Residential - Single Family
Cooling: Ceiling Fan(s), Central Air
Fenced: Yes
Fireplaces: Gas, Lower Level
Heating: Forced Air, Natural Gas
Lot Size: 0.14 Acres
Roof Type: Composite Shingle
Taxes: $1,576
Year Built: 2001
Feature Descriptions
Appliances: 220v in Kitchen, Dishwasher, Disposal, Kitchen Vent Fan
Basement/Foundation: Full Basement
Days on Site: 19
Existing Utilities: Cable Available, Electricity Available, Natural Gas Available
Exterior: Brick, Wood
Fence: Rear
Floor Plan: 4-Levels
Garage Amenities: 220V, Even with Main Level, Garage Door Opener, Workshop
Garage Type: Attached
Laundry Facilities: Electric Hook-up, Upper
LotDescription: Corner, Level
OtherStructures: Storage Shed
Outbuilding(s): Yes
Percentage of Basement Finished: 90
Sewer: Sewer
Square Footage: 180 (Basement)
Water: Municipal
Listed By / Shown By
Listed By
Agency Name: Pillar Realty LLC
Agency Phone: (719) 360-6025
Shown By
Agent Name: Leann Yousif
Agent Phone: (719) 452-1865
Agency Title: The Cutting Edge, Realtors

Estimate Your Payment
Estimated Payment
$ 2,160.90 per month $1,916.11 Principal & Interest $131.33 Property Tax $113.46 Homeowner's InsuranceChange Payment Information
The real estate listing information and related content displayed on this site is provided exclusively for consumers’ personal, non-commercial use and may not be used for any purpose other than to identify prospective properties consumers may be interested in purchasing. This information and related content is deemed reliable but is not guaranteed accurate by the Pikes Peak REALTOR® Services Corp d/b/a elevateMLS.
Privacy Policy / DMCA Notice / ADA Accessibility


This site is hosted, designed and copyright
© 1994 - 2026 by
Delta Media Group, Inc. -- Patent Pending --
11047 Berry Farm Road | MLS# 4259113
This single family home located at 11047 Berry Farm Road, Fountain, CO 80817 is currently listed for sale with an asking price of $389,000. This property was built in 2001 and has 4 bedrooms. Berry Farm Road is located in the Countryside West subdivision. Search Countryside West real estate on leann.thecuttingedgerealtors.com today.