
BEDS3
BATHS2
MLS#3396020
STATUSActive
PROPERTY TYPEResidential - Single Family
SUBDIVISIONCanon City
Property Description
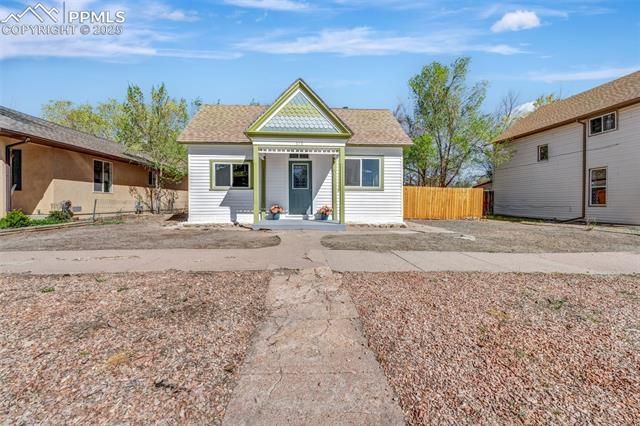
Flooring recently leveled and new flooring installed in bedroom! Plus newly renovated throughout, keeping the historic character! Original hardwood floors, woodburning fireplace, and screened in porch are just a few of the wonderful perks of this gorgeous property! This Canon City cottage includes 3 bedrooms, 2 bathrooms (one will full-sixed laundry hook ups, on demand water heater, and laundry sink), and ideal spaces for relaxing like the screened in porch or sunny patio off the dining room. The large backyard is fully fenced to protect your favorite pet, plus an oversized 2-car-plus garage provides the perfect spot for a workshop. Just 0.2 miles from Downtown Canon City restaurants, shops, and entertainment. Perfect location to walk to major events like Blossom Festival, White Water Festival, First Fridays and more. Come enjoy downtown living in this move-in ready home! (Virtually Staged)
Property Features
Property Type: Residential - Single Family
Cooling: Ceiling Fan(s)
Fenced: Yes
Fireplaces: Free-standing, Main Level, One, Wood Burning
Heating: Forced Air, Natural Gas
Lot Size: 0.16 Acres
Roof Type: Composite Shingle
Stories: 1.0
Taxes: $978
Year Built: 1888
Feature Descriptions
Appliances: Dishwasher, Gas in Kitchen, Kitchen Vent Fan, Oven
Basement/Foundation: Crawl Space
Days on Site: 469
Existing Utilities: Electricity Connected, Natural Gas Connected
Exterior: Masonite Type, Shingle
Fence: Rear
Floor Plan: Ranch
Garage Amenities: Oversized, Workshop
Garage Type: Detached
Laundry Facilities: Electric Hook-up, Main
LotDescription: Level, Mountain View, View of Rock Formations
Sewer: Sewer
View: Mountain, Rock Formations
Water: Municipal
Listed By / Shown By
Listed By
Agency Name: Berkshire Hathaway HomeServices Rocky Mountain
Agency Phone: (719) 576-6767
Shown By
Agent Name: Leann Yousif
Agent Phone: (719) 452-1865
Agency Title: The Cutting Edge, Realtors

Estimate Your Payment
Estimated Payment
$ 1,568.46 per month $1,403.84 Principal & Interest $81.50 Property Tax $83.13 Homeowner's InsuranceChange Payment Information
The real estate listing information and related content displayed on this site is provided exclusively for consumers’ personal, non-commercial use and may not be used for any purpose other than to identify prospective properties consumers may be interested in purchasing. This information and related content is deemed reliable but is not guaranteed accurate by the Pikes Peak REALTOR® Services Corp d/b/a elevateMLS.
Privacy Policy / DMCA Notice / ADA Accessibility


This site is hosted, designed and copyright
© 1994 - 2026 by
Delta Media Group, Inc. -- Patent Pending --
515 Harrison Avenue | MLS# 3396020
This single family home located at 515 Harrison Avenue, Canon City, CO 81212 is currently listed for sale with an asking price of $285,000. This property was built in 1888 and has 3 bedrooms. Harrison Avenue is located in the Canon City subdivision. Search Canon City real estate on leann.thecuttingedgerealtors.com today.