
BEDS3
BATHS2
MLS#6158611
STATUSActive
PROPERTY TYPEResidential - Single Family
SUBDIVISIONPheasant Run Ranch
Property Description
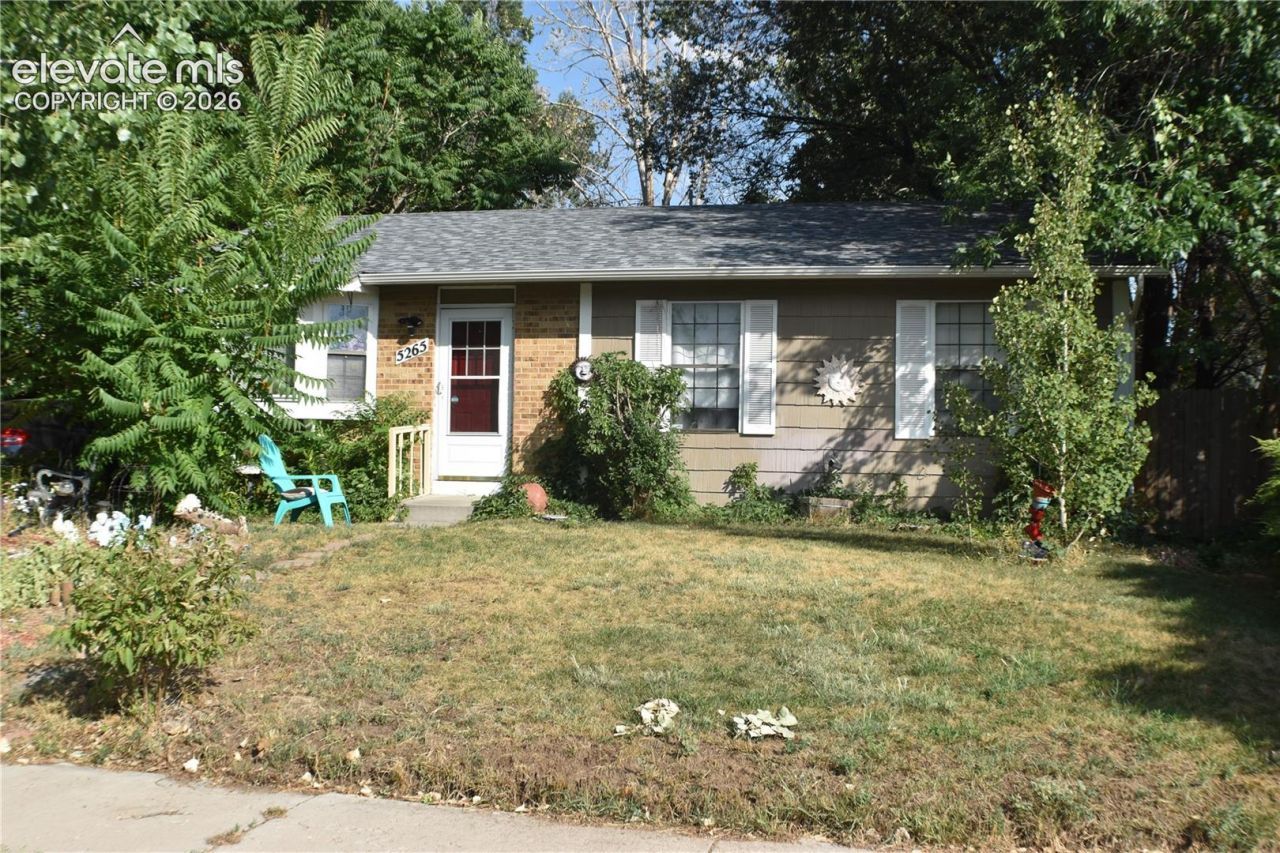
Very nice ranch style home with full basement. Enter this lovely home and experience the open floor plan. Bay wildow in living room, Spacious dining area which leads out to a very large fully fenced back yard. Enjoy cooking in the large kitchen that is open to the dining area and has a window looking out to the back yard. there is a 3/4 bath and two large bedrooms on this level. Proceed down stairs to the large family room, with a very large bedroom with plenty of closet space. Seperate utility room and a full bathroom. there is a large additional room for gaming, storage or that could be made into another bedroom. Relax in the very large back yard with mature trees and plenty of space for out doo0r activities.Seller recently installed a hot water heater and had a new roof put on
Property Features
Property Type: Residential - Single Family
Cooling: Central Air
Fireplaces: None
Heating: Forced Air
Lot Size: 0.14 Acres
Roof Type: Composite Shingle
Stories: 1.0
Taxes: $1,928
Year Built: 1985
Feature Descriptions
Appliances: 220v in Kitchen, Dishwasher, Disposal, Kitchen Vent Fan, Range, Refrigerator
Existing Utilities: Electricity Connected, Natural Gas Connected
Exterior: Other
Floor Plan: Ranch
Garage Type: None
Laundry Facilities: Basement, Electric Hook-up
LotDescription: Level
OtherStructures: Storage Shed
Outbuilding(s): Yes
Percentage of Basement Finished: 80
Sewer: Sewer
Square Footage: 1106 (Basement)
Water: Municipal
Listed By / Shown By
Listed By
Agency Name: Walker Asset Management Realty Inc
Agency Phone: 719-591-2020
Shown By
Agent Name: Leann Yousif
Agent Phone: (719) 452-1865
Agency Title: The Cutting Edge, Realtors

Estimate Your Payment
Estimated Payment
$ 1,960.67 per month $1,699.38 Principal & Interest $160.67 Property Tax $100.63 Homeowner's InsuranceChange Payment Information
The real estate listing information and related content displayed on this site is provided exclusively for consumers’ personal, non-commercial use and may not be used for any purpose other than to identify prospective properties consumers may be interested in purchasing. This information and related content is deemed reliable but is not guaranteed accurate by the Pikes Peak REALTOR® Services Corp d/b/a elevateMLS.
Privacy Policy / DMCA Notice / ADA Accessibility


This site is hosted, designed and copyright
© 1994 - 2026 by
Delta Media Group, Inc. -- Patent Pending --
5265 Hunters Run | MLS# 6158611
This single family home located at 5265 Hunters Run, Colorado Springs, CO 80911 is currently listed for sale with an asking price of $345,000. This property was built in 1985 and has 3 bedrooms. Hunters Run is located in the Pheasant Run Ranch subdivision. Search Pheasant Run Ranch real estate on leann.thecuttingedgerealtors.com today.