
BEDS2
BATHS1
MLS#7556134
STATUSActive
PROPERTY TYPEResidential - Single Family
SUBDIVISIONCorkish-Sackman Sub
Property Description
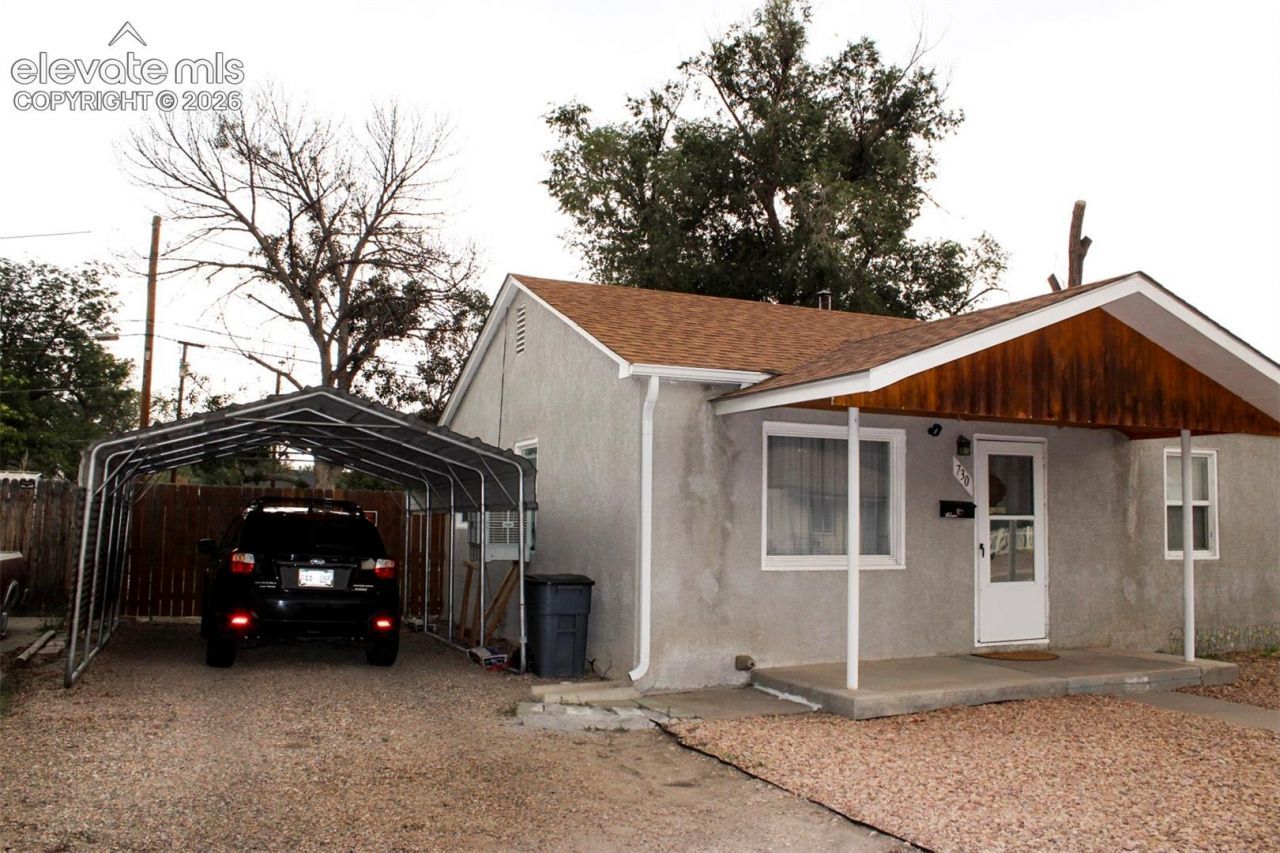
This 2-bedroom, 1-bath home offers a practical single-level layout with comfortable living spaces and useful outdoor features. The living room has soft carpeting, a large front window, and an arched doorway connecting to the kitchen. The eat-in kitchen features laminate flooring, generous cabinet storage, ample counter space, tile backsplash, and room for a dining table. The range/oven and refrigerator are included, along with a stackable washer and dryer conveniently located near the kitchen. Both bedrooms feature hardwood flooring, and the bathroom includes a walk-in shower with a low threshold and grab bar. Outside, the xeriscaped front yard helps simplify maintenance, while the fenced backyard offers a large lawn, mature shade tree, and a patio area with plenty of space for outdoor seating, grilling, gardening, pets, or play. A storage shed provides room for lawn equipment, tools, and seasonal items. The detached 1-car carport adds covered off-street parking.
Property Features
Property Type: Residential - Single Family
Cooling: Evaporative Cooling
Fireplaces: None
Heating: Forced Air, Natural Gas
Lot Size: 0.14 Acres
Roof Type: Composite Shingle
Stories: 1.0
Taxes: $773
Year Built: 1949
Feature Descriptions
Appliances: Dryer, Oven, Range, Refrigerator, Washer
Basement/Foundation: Crawl Space
Existing Utilities: Electricity Connected, Natural Gas Connected
Exterior: Stucco
Floor Plan: Ranch
Garage Type: Carport, Detached
LotDescription: Level, Sloping
Sewer: Sewer
Water: Municipal
Listed By / Shown By
Listed By
Agency Name: RE/MAX of Pueblo Inc
Agency Phone: 719-546-1717
Shown By
Agent Name: Leann Yousif
Agent Phone: (719) 452-1865
Agency Title: The Cutting Edge, Realtors

Estimate Your Payment
Estimated Payment
$ 1,055.12 per month $935.40 Principal & Interest $64.33 Property Tax $55.39 Homeowner's InsuranceChange Payment Information
The real estate listing information and related content displayed on this site is provided exclusively for consumers’ personal, non-commercial use and may not be used for any purpose other than to identify prospective properties consumers may be interested in purchasing. This information and related content is deemed reliable but is not guaranteed accurate by the Pikes Peak REALTOR® Services Corp d/b/a elevateMLS.
Privacy Policy / DMCA Notice / ADA Accessibility


This site is hosted, designed and copyright
© 1994 - 2026 by
Delta Media Group, Inc. -- Patent Pending --
730 Arlen Avenue | MLS# 7556134
This single family home located at 730 Arlen Avenue, Pueblo, CO 81005 is currently listed for sale with an asking price of $189,900. This property was built in 1949 and has 2 bedrooms. Arlen Avenue is located in the Corkish-Sackman Sub subdivision. Search Corkish-Sackman Sub real estate on leann.thecuttingedgerealtors.com today.