
BEDS3
BATHS2
MLS#2727187
STATUSActive
PROPERTY TYPEResidential - Single Family
SUBDIVISIONUte Pass Land
Property Description
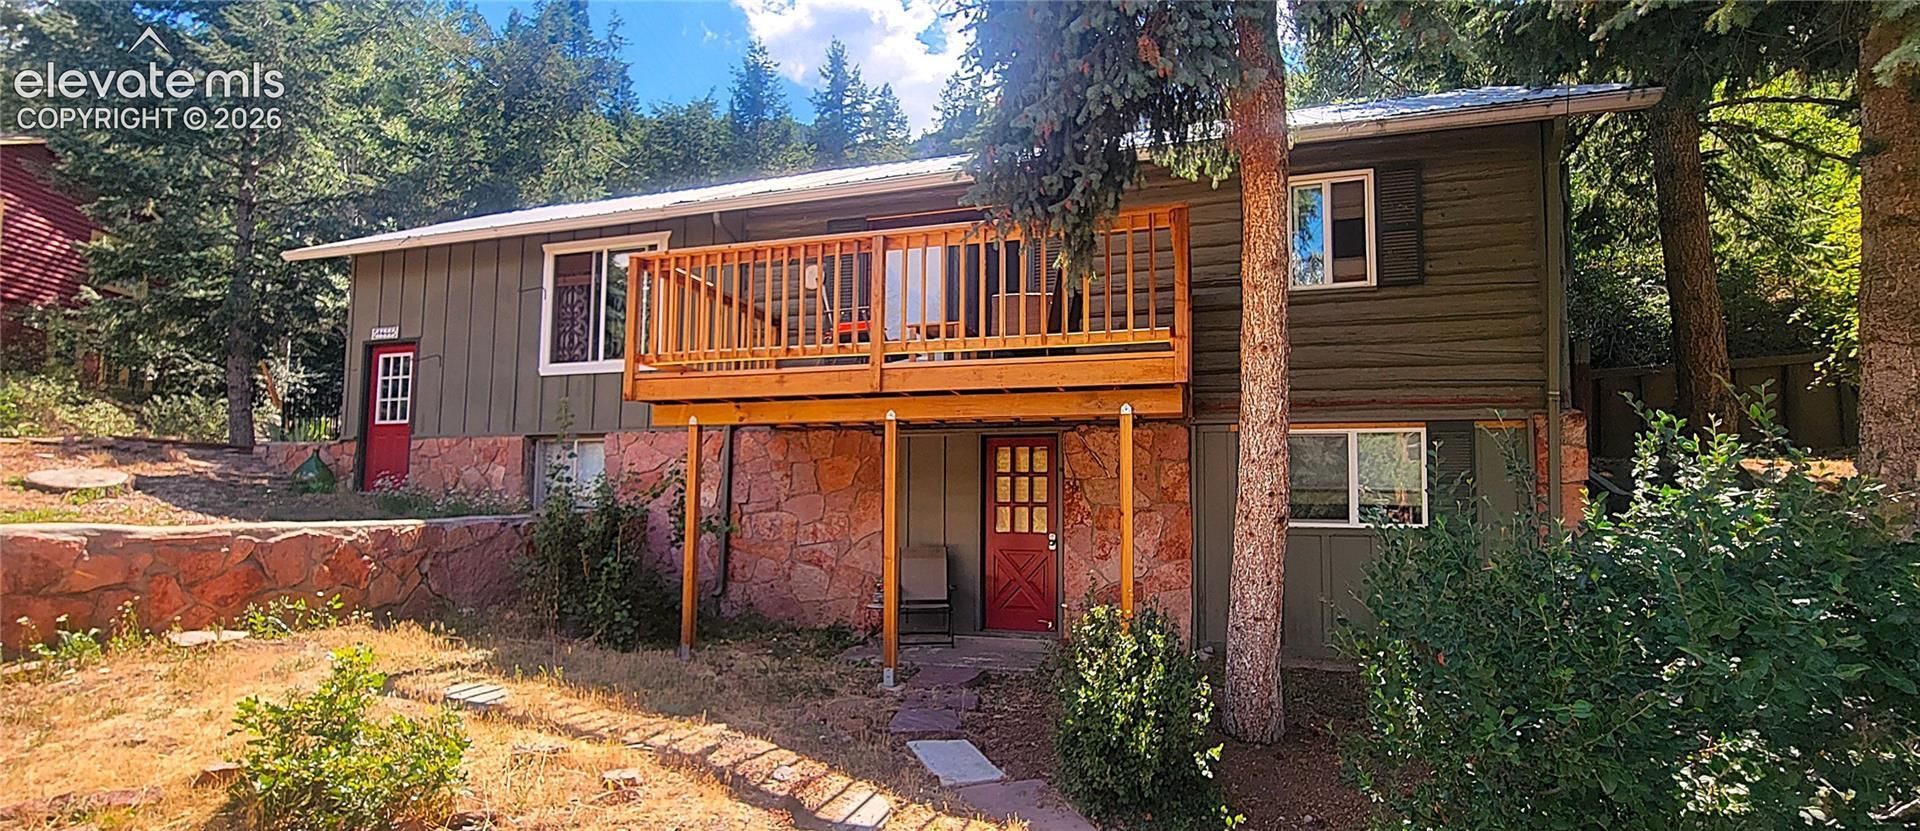
One of a kind home in Cascade! You'll love the location and level driveway. Quiet area where deer and an occassional Moose visit. This home features new carpet in Living room, original oak hardwood floors and sunny rooms with lots of natural light. The kitchen has new maple butcher block counters and backsplash tile. Additional features include built in corner cabinet, newer appliances, and a convenient pantry off of kitchen which makes a great storage space. From kitchen, walk out to a peaceful redwood deck to dine al fresco! The main level full bath was updated in 2019 with quartz countertop, vessel sink, and new tub/shower combo. Just outside the bathroom, you'll find more built in cabinets. Downstairs has it's own entrance, bathroom, sitting room, large bedroom and the laundry room with space for folding. Possible Mom in law suite or Bnb? Close to CSprings, Green Mountain Falls, and hiking/biking trails. This home is a charmer!
Property Features
Property Type: Residential - Single Family
Cooling: None
Heating: Forced Air
Lot Size: 0.36 Acres
Roof Type: Metal
Stories: 1.0
Taxes: $2,422
Year Built: 1925
Feature Descriptions
Basement/Foundation: Crawl Space
Days on Site: 1
Existing Utilities: Cable Available, Electricity Connected, Natural Gas Connected
Exterior: Log, Stone, Wood
Floor Plan: Ranch
Garage Amenities: 220V, Garage Door Opener, Heated
Garage Type: Detached
LotDescription: Level, Sloping, Trees/Woods, See Prop Desc Remarks
OtherStructures: Storage Shed
Outbuilding(s): Yes
Percentage of Basement Finished: 95
Sewer: Septic
Square Footage: 914 (Basement)
Water: Municipal
Wooded: Yes
Listed By / Shown By
Listed By
Agency Name: Blue Picket Realty
Agency Phone: (719) 357-7653
Shown By
Agent Name: Leann Yousif
Agent Phone: (719) 452-1865
Agency Title: The Cutting Edge, Realtors

Estimate Your Payment
Estimated Payment
$ 2,784.45 per month $2,438.24 Principal & Interest $201.83 Property Tax $144.38 Homeowner's InsuranceChange Payment Information
The real estate listing information and related content displayed on this site is provided exclusively for consumers’ personal, non-commercial use and may not be used for any purpose other than to identify prospective properties consumers may be interested in purchasing. This information and related content is deemed reliable but is not guaranteed accurate by the Pikes Peak REALTOR® Services Corp d/b/a elevateMLS.
Privacy Policy / DMCA Notice / ADA Accessibility


This site is hosted, designed and copyright
© 1994 - 2026 by
Delta Media Group, Inc. -- Patent Pending --
9655 Mohawk Trail | MLS# 2727187
This single family home located at 9655 Mohawk Trail, Cascade, CO 80809 is currently listed for sale with an asking price of $495,000. This property was built in 1925 and has 3 bedrooms. Mohawk Trail is located in the Ute Pass Land subdivision. Search Ute Pass Land real estate on leann.thecuttingedgerealtors.com today.